Electro Cables
Login

Top 10 Prefab House Types to Consider?

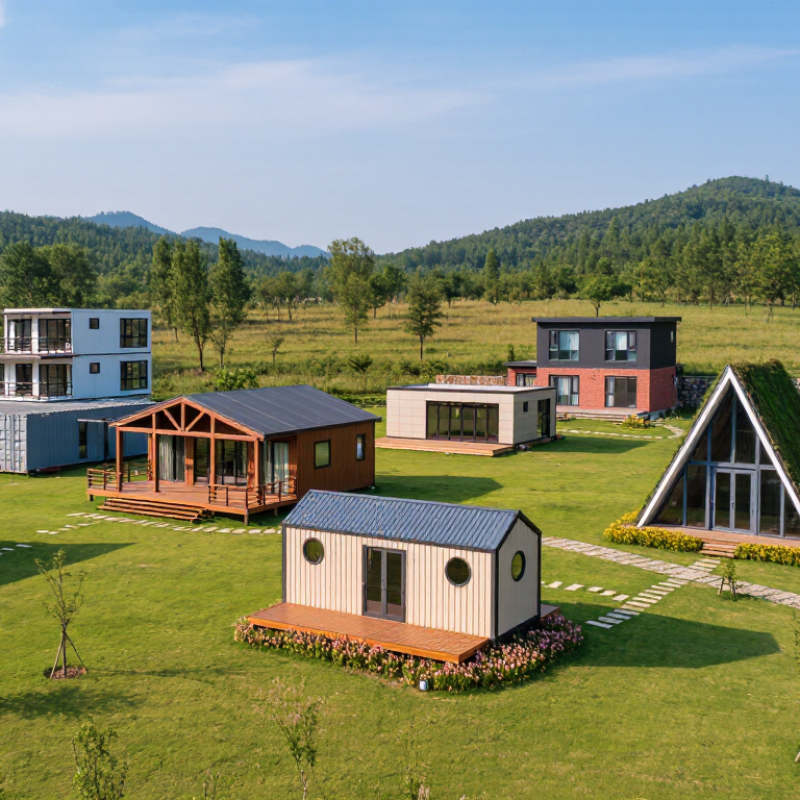
A Prefab House can mean a compact cabin, a modular family home, or a panel-built residence assembled on site. The label covers different construction methods, finishes, and levels of customization. That matters.

Factory-built components may help make production more predictable, but the finished home still depends on transport, site access, and careful installation. Some designs arrive as modules lifted into place by crane. Others use flat-packed panels that crews assemble beside the foundation. Each approach brings different practical questions.

Architect Le Corbusier’s famous line, “A house is a machine for living in,” offers a useful lens for comparing these options. A home should support daily routines, not just look efficient on a plan. In practice, a wide window can bring in morning light, while a poorly planned entry can make muddy shoes a constant nuisance.

This guide introduces ten Prefab House types, from tiny homes and modular houses to container-inspired and timber-frame designs. It considers layout, construction, likely use, and trade-offs. A compact cabin may suit a quiet retreat, but feel cramped as a full-time home. A larger modular design can offer more space, though delivery routes may limit its dimensions. No single type fits every site or household. Even so, the comparisons can help readers ask sharper questions before choosing a design.

Top 10 Prefab House Types to Consider?

Prefab Housing Basics: Factory-Built Systems, Codes, and Key Terms

Prefab housing describes several factory-built approaches, not one building code. Modular homes arrive as room-sized sections, then connect on a prepared foundation. Panelized systems ship walls or roof panels for assembly on site. Manufactured homes are built to the U.S. HUD Code; modular homes generally follow the state and local codes applicable to site-built homes. The distinction affects inspections, transport, foundations, and permits. Small details matter.

Factory production can improve consistency, but it does not remove site risks. The 2019 McKinsey report Modular construction: From projects to products estimated that modular methods could shorten project timelines by 20–50%; this is a potential, not a guarantee for every home. ICC/MBI 1200 and 1205 address off-site construction and inspection, offering useful reference points for coordination. Confirm which code applies, who inspects the factory work, and how the local authority reviews delivery and installation. A factory checklist is not the whole project.

Tip: Before signing, request the code pathway, inspection records, and a written scope dividing factory work from site work. Check access for trucks and cranes, too. A narrow street can change the plan. I would still verify schedules against local permit timelines; factory speed can be lost while waiting for site approvals.

How Prefab Homes Are Classified: Modular, Panelized, and Other Methods

Prefab is an umbrella term, not one construction method. Modular homes arrive as three-dimensional sections, with rooms, wiring, and plumbing largely completed in a factory. A crane places the sections onto a prepared foundation, where crews connect them and finish the joints. Panelized homes arrive differently: walls, floors, or roof sections are built as flat panels, then assembled on site. That can make transport easier, but weather and site labor still affect the schedule. Details matter.

The U.S. Census Bureau’s 2023 Manufactured Housing Survey recorded about 90,000 manufactured-home shipments. This figure describes HUD-code manufactured homes, not all modular or panelized construction. The distinction matters when comparing prices, standards, and delivery estimates.

Manufactured homes are typically built on a permanent chassis; modular homes follow applicable local building codes. Kit homes, meanwhile, may include prefabricated components without factory-completed rooms. Hybrid designs combine methods, such as factory-built wall panels with site-built foundations.

Ask what the quoted scope actually includes: transport, crane work, utility connections, and interior finishes can change the total considerably. Factory precision helps, but it cannot correct a poorly prepared site. That part is easy to underestimate.

Top 10 Prefab House Types: Structure, Uses, and Site Requirements

Prefab describes a production method, not one house form. Options include volumetric modular and manufactured homes, plus panelized-wall and structural insulated panel systems. Timber-frame, light-gauge steel, precut-kit, and prefabricated roof systems suit different spans and finishes. Container-based homes and factory-built accessory dwelling units serve compact or secondary housing needs. Labels overlap.

Volumetric modules arrive as room-sized boxes; panelized systems arrive as walls and roof sections. Modules suit tight schedules, while panel kits can fit irregular plans. Both need truck access, lifting space, prepared foundations, and early utility coordination. SIPs and timber frames need dry storage; steel frames need accurate anchor layouts. ADUs need a clear delivery route and service connections.

McKinsey’s 2019 modular-construction report estimates schedules may shrink 20–50%, with costs falling up to 20%, when projects standardize designs and supply chains. Dodge Data & Analytics’ 2020 SmartMarket Report also identifies schedule and productivity gains, alongside coordination challenges. These are potential gains, not guarantees. A narrow lane, sloped lot, or late foundation change can consume them. Check local codes, soil capacity, crane reach, drainage, and utilities before choosing a system. Real sites are messy.

Compare Build Times: McKinsey Estimates Modular Builds Can Be 20–50% Faster

Top 10 Prefab House Types to Consider? Compare Build Times

McKinsey & Company’s 2019 report, Modular construction: From projects to products, estimates modular construction can shorten build schedules by 20–50%. This is a potential gain, not a guaranteed handover date. The report describes an industry-wide opportunity, not a promise for every home or site. Panelized homes, volumetric modules, and prefabricated cabins all use factory production differently, so their schedules vary.

A factory can build wall sections while crews prepare the foundation. On site, a crane may set finished modules in a day, but utility connections, inspections, and weather can still add weeks. That distinction matters. A faster shell does not always mean a faster move-in. McKinsey also notes that modular delivery depends on coordinated design, manufacturing, and site work. A late design change can disrupt the sequence; it is easy to underestimate that risk.

Tips: Ask builders for a project-specific schedule, including permits, transport, foundation work, and finishing. Compare the date the home becomes weather-tight with the date it is ready to occupy. Check what delays the estimate excludes. Those details can reveal more than the headline percentage.

How to Choose: Budget, Climate, Permits, Financing, and Delivery Needs

A cabin, panelized home, or fully modular house can each fit a different budget and site. Compare the complete project cost, not just the advertised house price. Land preparation, foundation work, utility connections, permits, transport, and crane rental can add substantially. Keep a contingency; site costs are easy to underestimate.

Climate should shape the specification. Ask for documented insulation and window performance, and check roof-load and wind ratings against local conditions. Moisture control matters too. A design suited to dry weather may need different detailing in a damp or snowy region. Have a qualified local professional review unusual slopes, drainage, or soil concerns.

Permits and financing need early attention. Confirm zoning, building-code requirements, inspections, and foundation rules with the local authority before ordering. Check twice. Lenders may treat factory-built homes differently, so ask about payment stages, appraisal, and when permanent financing begins. Delivery is another practical test: measure road width, turning space, overhead wires, and the route to the foundation. I would not assume a large module can reach the site just because a truck can reach the property entrance. Allow time for approvals and transport scheduling; estimates can shift. That part is frustrating.

Top 10 Prefab House Types to Consider? — How to Choose: Budget, Climate, Permits, Financing, and Delivery Needs

Planning guide: Costs and lead times below are broad U.S. estimates for the home or kit, not guaranteed quotes. Land, site work, foundation, utility connections, permits, taxes, transport, and installation may be additional. Local codes, climate requirements, and financing rules vary; confirm them before ordering.

Prefab house type Typical home or kit cost (USD) Climate considerations Permits and code checks Financing considerations Typical delivery / build time
1. Manufactured home About $80,000–$200,000 for the home; land and setup usually extra. Check insulation, heating and cooling capacity, roof-load rating, and wind-zone requirements for the site. In the U.S., homes built to the federal HUD Code have a separate code pathway from locally built homes. Zoning, foundation, tie-down, and installation rules still apply. Financing options can depend on whether the home is titled as personal property or real property and whether the borrower owns the land. Often several weeks to a few months after ordering; transport, site readiness, and inspections affect the schedule.
2. Modular home About $100,000–$300,000 for the home, depending on size and finish level; site costs extra. Factory-built sections can be engineered for local snow, wind, seismic, and energy requirements when specified in advance. Generally must meet the state and local building code applicable to the site. Confirm plan approval, foundation design, and inspections with the local authority. Construction-to-permanent financing may be available, subject to lender approval, appraisal, contractor arrangements, and site documentation. Factory production may take a few months; foundation work, transport, assembly, and finish work add time.
3. Panelized home About $100,000–$250,000 for a typical home package; installation and site work vary. Wall and roof panels can be specified for local insulation, moisture management, wind, and snow needs; correct on-site sealing is important. Usually reviewed under local building codes. Confirm the permit set includes structural details, energy documentation, and foundation plans. Lenders may treat it as new construction; clarify how package deposits, staged payments, and contractor responsibilities fit the loan. Panel production can take weeks to a few months; site assembly commonly takes additional weeks, depending on scope and weather.
4. Structural insulated panel (SIP) home About $120,000–$300,000 for a home package; finishes, labor, and site costs are additional. Continuous insulation can help reduce air leakage when joints are properly detailed. Specify moisture control, ventilation, and fire protection for local conditions. Confirm that the local building department accepts the proposed structural system and has the required engineering, product, and energy documents. Typically financed as a site-built project, but lender approval depends on the builder, construction budget, appraisal, and draw schedule. Panels are often made to order; factory lead time and on-site completion together can span several months.
5. Pre-cut house kit About $50,000–$180,000 for a materials package; labor, foundation, and finishes are usually separate. Climate performance depends on the chosen wall, roof, insulation, and window specifications—not the kit format alone. The owner or builder generally needs locally approved plans and permits. Check structural loads, energy code, and who is responsible for engineering. A kit purchase alone may not qualify for a standard mortgage; ask lenders about construction loans and required licensed-builder involvement. Kit delivery may take weeks to several months; build time depends heavily on crew availability and owner participation.
6. Post-and-beam or timber-frame kit About $100,000–$300,000 for a structural package; enclosure, interior work, and site costs are extra. Large open spaces may need careful heating and cooling design. Specify insulation, condensation control, and suitable roof structure for local weather. Requires site-specific structural design and permits. Confirm local requirements for connections, fire safety, energy performance, and foundations. Construction financing is common, but lenders may want a complete cost-to-finish budget and an experienced builder. Fabrication often takes several weeks or months; raising the frame can be quick, while enclosure and finishing take much longer.
7. Shipping-container conversion About $30,000–$150,000 or more for a conversion; transport, engineering, insulation, and site work can raise the total substantially. Steel conducts heat and cold, so insulation, thermal bridging, ventilation, and corrosion protection need careful design. A container is not automatically an approved dwelling. Local officials may require engineered plans, building-code compliance, and zoning approval. Some lenders may view conversions as nonstandard construction; confirm eligibility, appraisal approach, and insurance before committing. A simple conversion may take a few months; permitting, custom fabrication, and site access can extend the timeline.
8. Tiny house on wheels About $30,000–$100,000 or more, depending on size, materials, and whether it is professionally built. Small interiors heat and cool quickly; insulation, condensation control, plumbing freeze protection, and weight limits matter. Rules vary widely. A vehicle or recreational-vehicle classification does not necessarily allow full-time residential use; check zoning, parking, and sanitation rules. Traditional mortgages may not apply. Personal-property or vehicle-related financing may be possible, depending on classification and lender rules. Custom builds commonly take several months; delivery and placement depend on road access, towing limits, and local approval.
9. Prefabricated accessory dwelling unit (ADU) About $80,000–$250,000 for the unit; foundation, utility connections, permits, and site work may be significant additions. Choose insulation and mechanical systems for the local climate; consider drainage, access, and protection from heat, wind, snow, or wildfire exposure. ADU permissions depend on local law, lot conditions, setbacks, height, parking, utility capacity, and building-code review. Possible options include cash, a home-equity product, or construction financing. Eligibility depends on property value, lender rules, and project documentation. Factory production may take a few months; approvals, utility connections, access, and site preparation often determine the overall schedule.
10. Prefab cabin or log-home package About $50,000–$200,000 for a package; completed-home costs depend on labor, insulation, utilities, and finishes. Check snow and wind loads, roof design, moisture management, ventilation, and thermal performance. Log walls may need ongoing inspection and maintenance. A cabin or seasonal-use label does not automatically waive building rules. Verify occupancy classification, access, sanitation, and local permits. Financing may be more complicated for remote, seasonal, or owner-built projects; ask lenders about access, utilities, insurance, and construction experience. Package delivery can take weeks to months; remote access, weather, foundation work, and skilled labor can extend construction.

Before choosing: obtain a written, itemized delivered-cost estimate; verify zoning and permits with the local authority; confirm site access and utility capacity; and ask a lender and insurer to review the specific construction type.

Lighting Power & Control-Signal Cable

This content is restricted to site members. If you are an existing user, please log in. New users may register … LEARN MORE “Lighting Power & Control-Signal Cable”